
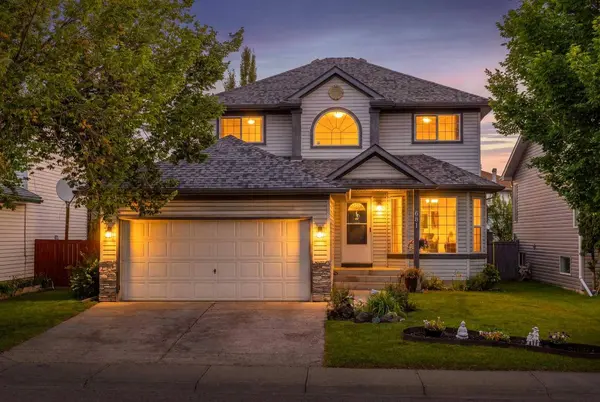
681 Harvest Hills DR NE
Calgary, AB T3K 4R3
Open House
Sat Aug 29, 12:00pm - 2:00pm
- 4 Beds
- 4 Baths Full Baths: 3 Half Baths: 1
- 1,773 SqFt
- 4,356 Lot Size
- 1998 Year Built
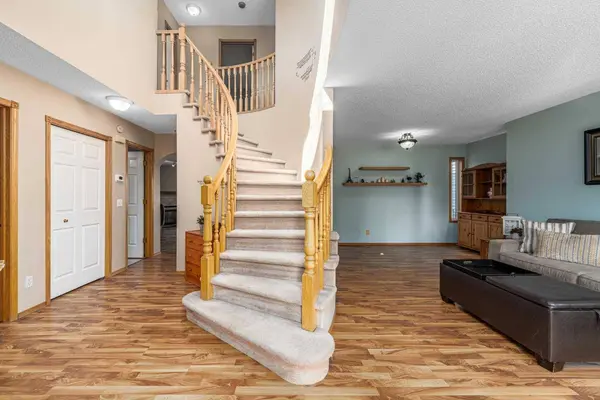
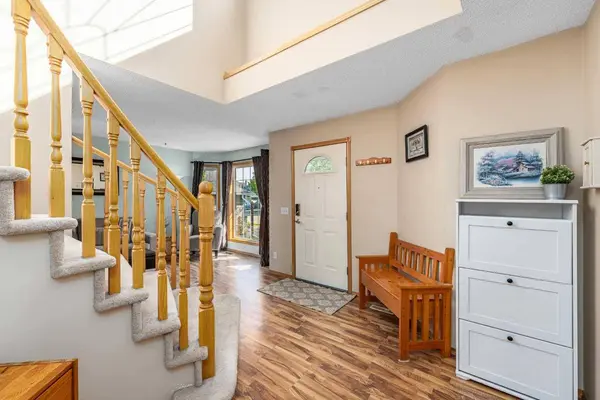
Step inside and you're welcomed by a large curved staircase,open ceilings,and plenty of natural light. The layout offers a number of distinct living spaces,giving families room to spread out,gather,work,play,or adapt the home as life changes.
The big-ticket items are already handled. Recent updates include IKO Cambridge® architectural shingles,eavestroughs,soffits and fascia (2025),a new furnace (2026),hot water tank (2020),and NO POLY-B PLUMBING. The portable A/C units are also included. That leaves the next owner free to focus on flooring,paint,lighting,and finishes that can be updated over time and to their own taste.
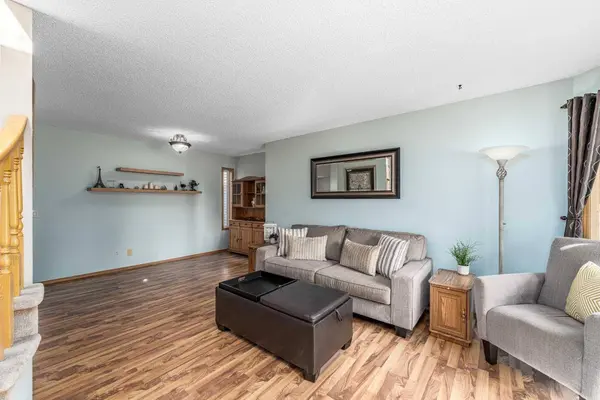
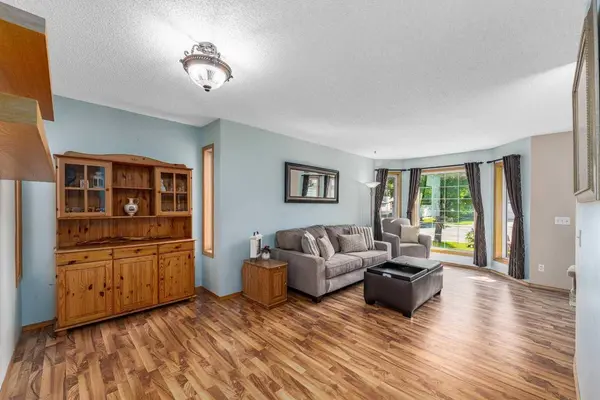
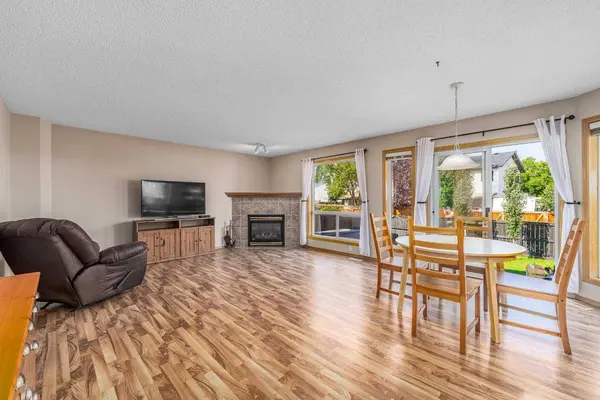
The main floor offers a practical family-friendly layout with a front living and dining room,main-floor laundry,and a comfortable family room with a gas fireplace opening to the kitchen and casual dining nook.
Upstairs are 3 bedrooms,including a spacious primary with a walk-in closet and private ensuite,plus another full bathroom. One of the secondary bedrooms even features a playful under-the-sea mural,a fun reminder that this has been a home made for kids,creativity,and everyday family life.
The largely finished basement adds even more usable space with a 4th bedroom,full bathroom,flexible room for a rec area,home office,gym,or teenager's retreat,plus a large storage room.
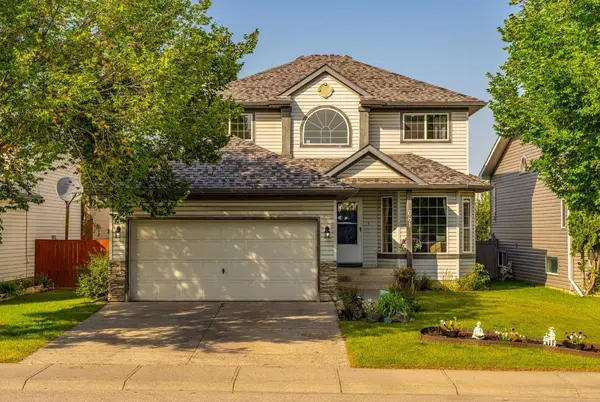
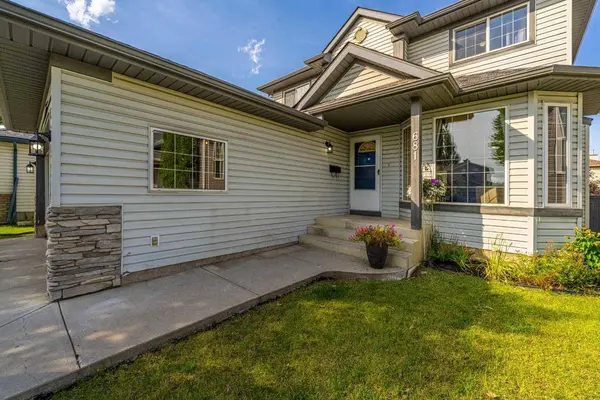
Outside,enjoy a large landscaped yard with mature trees and established garden beds,rear alley access with room for RV parking,and a double attached garage with a full driveway.
Harvest Hills remains one of north Calgary's established family communities,with schools,parks,pathways,shopping,and everyday amenities nearby,along with quick access to major routes.
Owned by the same family for over 23 years,this well-loved home offers a solid foundation for its next owner.
With the major components taken care of and plenty of opportunity to personalize the rest,this is a solid home with great bones,lots of space,and excellent value.
Book your showing today.
GALLERY
PROPERTY DETAIL
Key Details
Property Type Single Family Home
Sub Type Detached
Listing Status Active
Purchase Type For Sale
Approx. Sqft 1773.0
Square Footage 1, 773 sqft
Price per Sqft $324
Subdivision Harvest Hills
MLS Listing ID A2338060
Style 2 Storey
Bedrooms 4
Full Baths 3
Half Baths 1
HOA Y/N No
Year Built 1998
Lot Size 4,356 Sqft
Acres 0.1
Property Sub-Type Detached
Location
Province AB
County 0046
Community Playground, Pond, Schools Nearby, Sidewalks, Street Lights, Walking/Bike Paths
Area Cal Zone N
Zoning R-CG
Direction NE
Rooms
Basement None, Full, Partially Finished
Building
Lot Description Back Lane, Back Yard, Front Yard, Landscaped
Dwelling Type House
Faces S
Story Two
Foundation Poured Concrete
Architectural Style 2 Storey
Level or Stories Two
New Construction No
Interior
Interior Features High Ceilings, Pantry, Soaking Tub, Walk-In Closet(s)
Heating Fireplace(s), Forced Air, Natural Gas
Cooling None
Flooring Carpet, Linoleum, Vinyl Plank
Fireplaces Number 1
Fireplaces Type Family Room, Gas
Inclusions Hot Tub (AS-IS), Garden Shed, Fire Pit, Portable Air Conditioners(2)
Fireplace Yes
Appliance Dishwasher, Dryer, Electric Range, Freezer, Garage Control(s), Microwave, Range Hood, Refrigerator, Washer, Window Coverings
Laundry Laundry Room, Main Level
Exterior
Exterior Feature Fire Pit, Garden, Private Yard
Parking Features Double Garage Attached, Driveway, RV Access/Parking
Garage Spaces 2.0
Fence Fenced
Community Features Playground, Pond, Schools Nearby, Sidewalks, Street Lights, Walking/Bike Paths
Roof Type Asphalt Shingle
Porch Deck, Front Porch
Total Parking Spaces 4
Garage Yes
Others
Restrictions None Known
CONTACT
