

2216 29 ST SW #1
Calgary, AB T3E 2K2
- 3 Beds
- 3 Baths Full Baths: 2 Half Baths: 1
- 1,056 SqFt
- 0.29 Lot Size
- 1991 Year Built
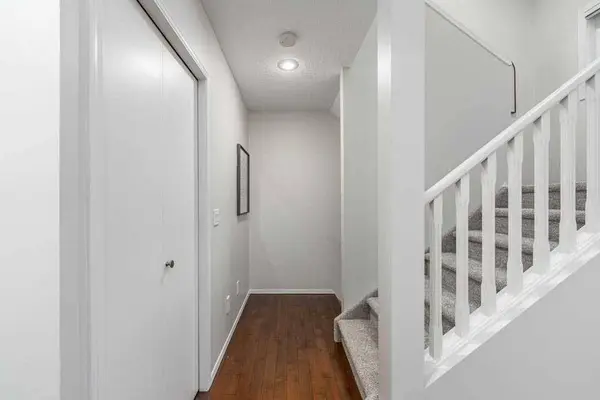
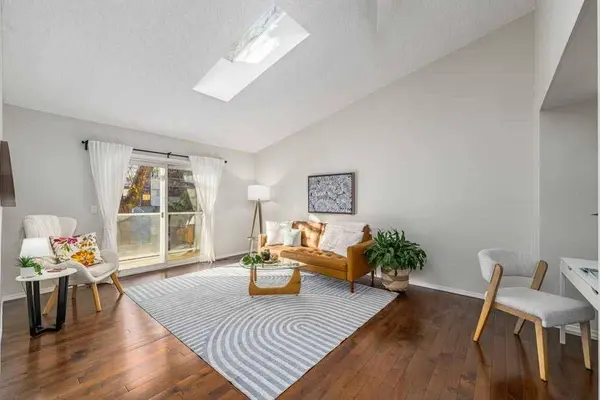
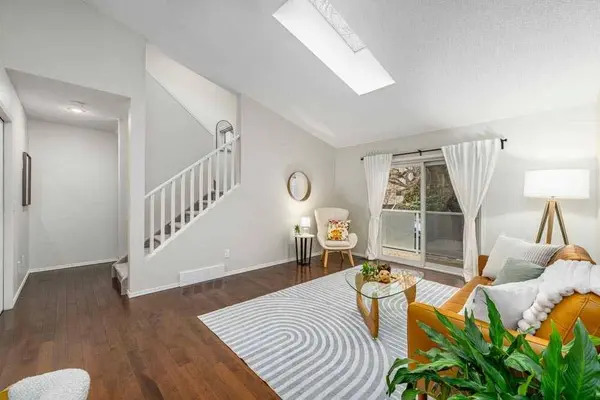
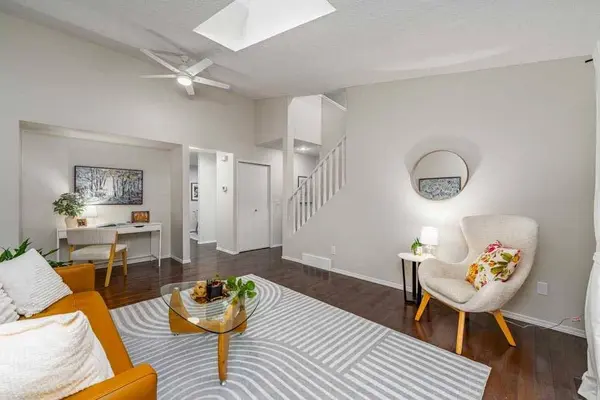
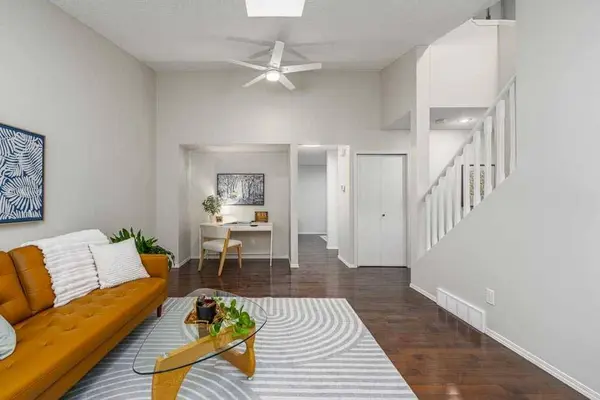
The main living area feels very open and welcoming with rich hardwood floors, fresh paint, and sunlight streaming through a vaulted skylight. A tucked-away office nook adds everyday practicality without interrupting the space, creating the perfect spot to work from home or study quietly.
The kitchen and dining area blend warmth and functionality with new stainless-steel appliances, ample counter space, and classic oak cabinetry anchored by a breakfast bar that is ideal for your morning coffee or casual dinners with friends. Afterwards, step out onto the west-facing deck and enjoy the afternoon light or evening sunsets. Finishing off the main floor is a renovated half bath, thoughtfully placed for convenience.
Upstairs, the oversized primary suite is a private and peaceful retreat featuring a full ensuite, new vanity, large walk-in closet, and new carpet. Elevated and filled with natural light, it's a calm and comfortable escape.
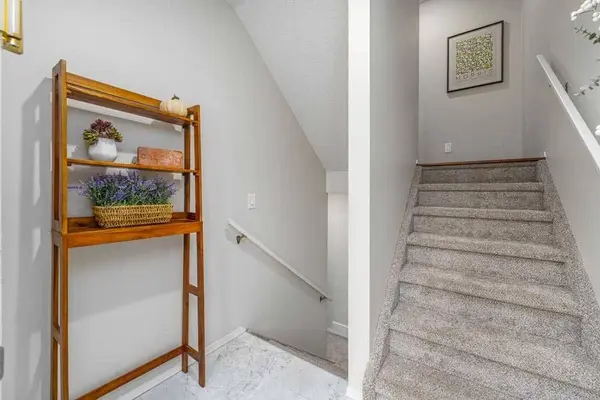
The lower level continues the open, airy feel with two additional bedrooms or flexible living areas, large windows, a fully renovated bathroom, and dedicated laundry and storage space.
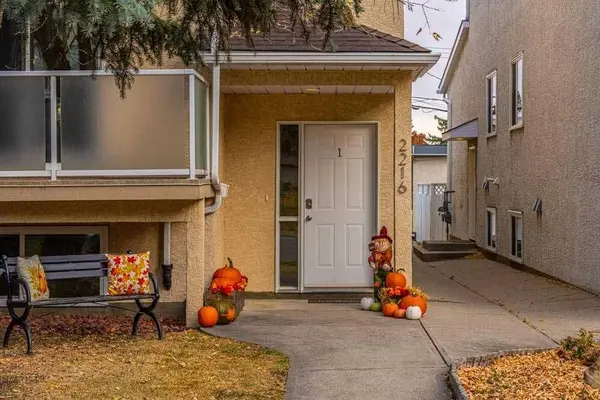
The home includes one assigned parking stall, two visitor stalls, and street parking right at your door.
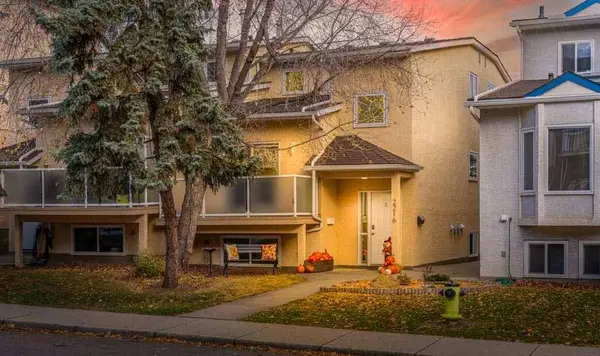
Located just steps from 17th Avenue, the Killarney Community Centre, and nearby parks and green spaces, this property delivers the perfect balance of function, flexibility, and light-filled living in one of Calgary's most desirable inner-city neighborhoods.
Recent upgrades add even more value and peace of mind, including new stainless-steel appliances (2025), new carpet (2025), updated primary bathroom (2025), refreshed lighting (2025), upgraded electrical outlets (2025), a newer hot water tank (2024), HVAC and furnace servicing (2025), a dedicated vehicle plug-in system (2024), updated eaves and downspouts (2022), roof ventilation (2024), Windows (2017), Shingles (2013). The complex itself is well-managed with a healthy reserve fund and ongoing exterior improvements (including the pink stucco), providing owners with added confidence and low-maintenance living. Every detail has been thoughtfully cared for, making this Killarney townhouse a standout choice for those seeking a move-in-ready home in a thriving community.
GALLERY
PROPERTY DETAIL
Key Details
Sold Price $420,0001.2%
Property Type Townhouse
Sub Type Row/Townhouse
Listing Status Sold
Purchase Type For Sale
Square Footage 1, 056 sqft
Price per Sqft $397
Subdivision Killarney/Glengarry
MLS Listing ID A2266287
Sold Date 12/18/25
Style 3 Level Split
Bedrooms 3
Full Baths 2
Half Baths 1
Condo Fees $435
Year Built 1991
Annual Tax Amount $2,799
Tax Year 2025
Lot Size 0.287 Acres
Acres 0.29
Property Sub-Type Row/Townhouse
Source Calgary
Location
Province AB
County Calgary
Area Cal Zone Cc
Zoning M-CG d111
Direction W
Rooms
Other Rooms 1
Basement Full
Building
Lot Description Back Lane, Front Yard, Landscaped, Rectangular Lot, Street Lighting
Story 2
Foundation Poured Concrete
Architectural Style 3 Level Split
Level or Stories 3 Level Split
Structure Type Stucco,Wood Frame
Interior
Interior Features Ceiling Fan(s), No Smoking Home, Skylight(s), Vaulted Ceiling(s), Walk-In Closet(s)
Heating Forced Air, Natural Gas
Cooling None
Flooring Carpet, Ceramic Tile, Hardwood, See Remarks
Appliance Dishwasher, Dryer, Electric Stove, Microwave, Range Hood, Refrigerator, Washer, Window Coverings
Laundry In Basement
Exterior
Parking Features Assigned, Off Street, Stall
Fence None
Community Features Park, Schools Nearby, Shopping Nearby, Sidewalks, Walking/Bike Paths
Amenities Available None
Roof Type Asphalt Shingle
Porch Balcony(s)
Exposure W
Total Parking Spaces 1
Others
HOA Fee Include Common Area Maintenance,Insurance,Maintenance Grounds,Parking,Professional Management,Reserve Fund Contributions,Snow Removal
Restrictions Pet Restrictions or Board approval Required
Tax ID 101546144
Ownership Private
Pets Allowed Restrictions, Cats OK, Dogs OK
CONTACT
