

1347 Berkley DR NW
Calgary, AB T3K 1T4
- 3 Beds
- 2 Baths Full Baths: 2
- 720 SqFt
- 4,262 Lot Size
- 1979 Year Built
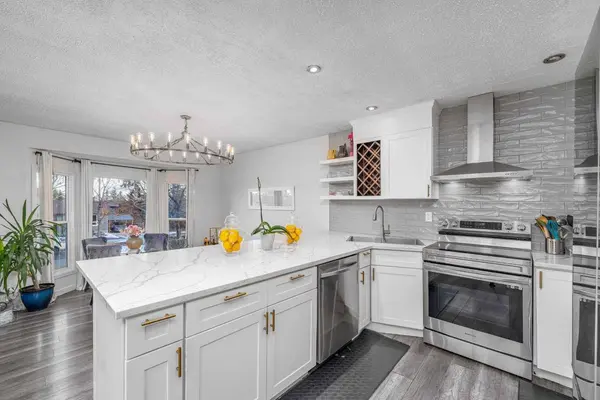
The home has seen thoughtful updates over the years, including quartz kitchen countertops and updated appliances. Major mechanical systems were replaced in 2025, including the furnace, hot water tank, and sump pump, providing added confidence for the next owner.
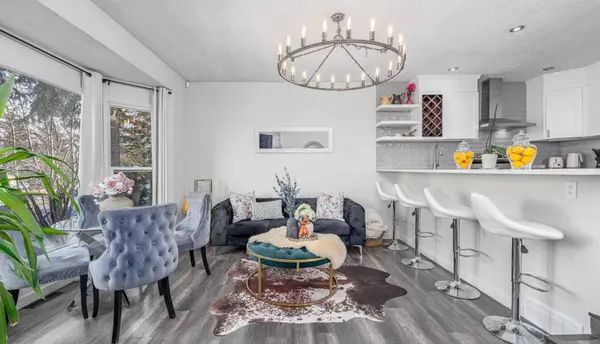
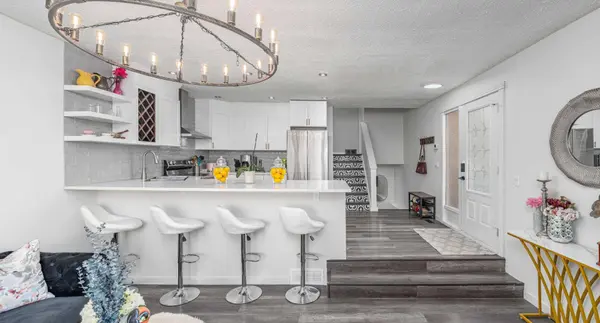
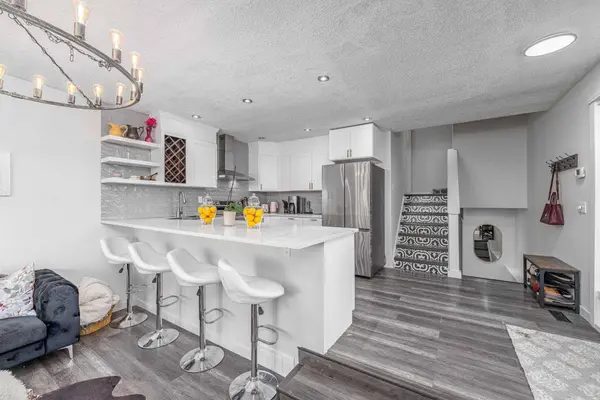
The layout is functional and welcoming, and the home shows well overall. New flooring and a fresh coat of paint would further enhance the space, creating an excellent opportunity for a first-time buyer, renovator, or investor seeking straightforward cosmetic improvements with strong upside.
The west-facing backyard offers great outdoor space, and the lot provides potential for a future garage, subject to City approvals. Alley access parking is currently available.
Located in the established community of Beddington Heights, the property is close to Nose Hill Park, transit, schools, and everyday amenities. Detached homes under $500,000 in this area are increasingly rare, adding to the appeal.
A recent home inspection report and flooring quote are available upon request. Quick possession is available.
Whether you're entering the market, investing, or looking for a value-focused opportunity in a strong NW location, this property delivers outstanding potential at an attractive price. Please contact the listing agent for additional details or to arrange a showing.
GALLERY




PROPERTY DETAIL
Key Details
Sold Price $423,0003.9%
Property Type Single Family Home
Sub Type Detached
Listing Status Sold
Purchase Type For Sale
Square Footage 720 sqft
Price per Sqft $587
Subdivision Beddington Heights
MLS Listing ID A2278299
Sold Date 02/04/26
Style 4 Level Split
Bedrooms 3
Full Baths 2
Year Built 1979
Annual Tax Amount $2,889
Tax Year 2025
Lot Size 4,262 Sqft
Acres 0.1
Property Sub-Type Detached
Source Calgary
Location
Province AB
County Calgary
Area Cal Zone N
Zoning R-CG
Direction E
Rooms
Other Rooms 1
Basement Other
Building
Lot Description Back Lane, Back Yard, Few Trees, Front Yard, Landscaped, Rectangular Lot
Foundation Poured Concrete
Architectural Style 4 Level Split
Level or Stories 4 Level Split
Structure Type Wood Frame,Wood Siding
Interior
Interior Features Breakfast Bar, Chandelier, Open Floorplan, Pantry, Quartz Counters, Storage, Sump Pump(s)
Heating High Efficiency, Forced Air, Natural Gas
Cooling Central Air
Flooring Ceramic Tile, Linoleum, Vinyl Plank
Fireplaces Number 1
Fireplaces Type Living Room, Stone, Wood Burning
Appliance Dishwasher, Dryer, Electric Stove, Range Hood, Refrigerator, Washer
Laundry In Basement
Exterior
Parking Features Alley Access, Off Street, Parking Pad
Fence Fenced
Community Features Playground, Schools Nearby, Shopping Nearby, Street Lights, Walking/Bike Paths
Roof Type Asphalt Shingle
Porch Balcony(s), Deck, Pergola
Lot Frontage 33.99
Exposure E
Total Parking Spaces 2
Others
Restrictions None Known
Tax ID 101276336
Ownership Private
CONTACT
