
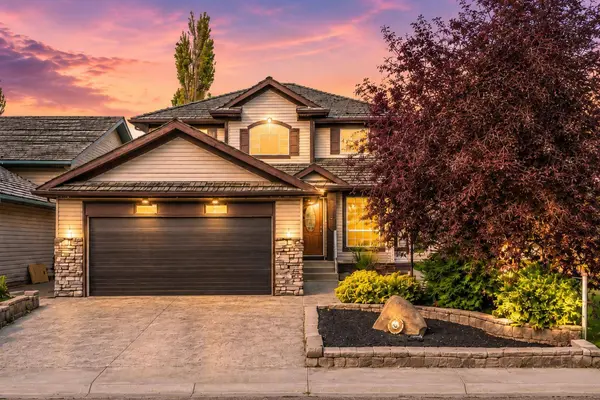
1116 Woodside WAY NW
Airdrie, AB T4B 2S3
- 3 Beds
- 3 Baths Full Baths: 2 Half Baths: 1
- 2,071 SqFt
- 5,227 Lot Size
- 1999 Year Built
If you've been waiting for a property where the numbers,location and upside actually make sense,1116 WOODSIDE WAY deserves a serious look. Offering over 2,000 sq. ft. above grade and positioned at one of the lowest price-per-square-foot points in the area,this is a rare opportunity to add value rather than pay a premium for someone else's finishes.
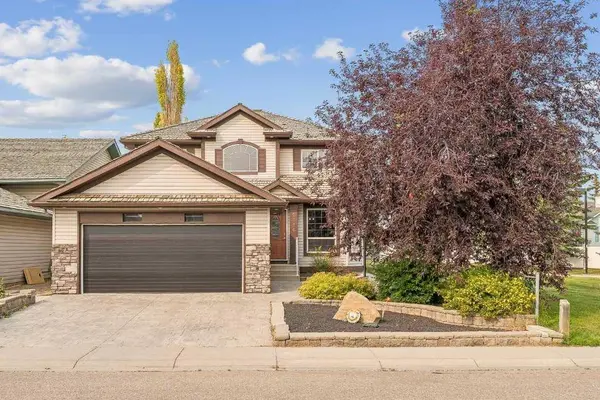
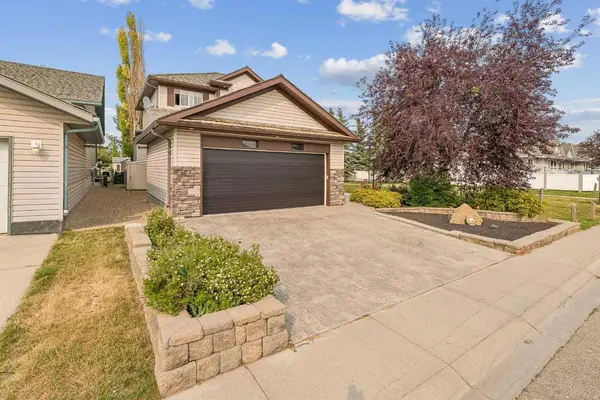
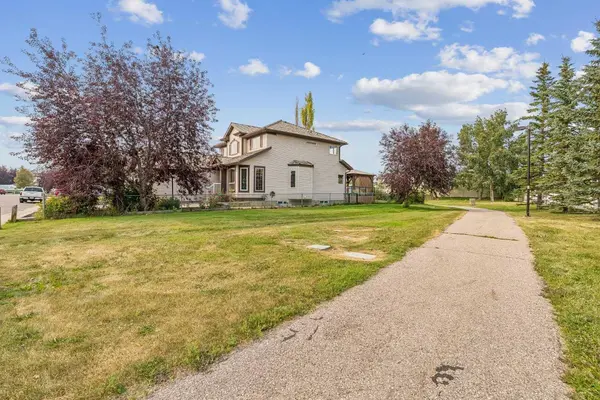
Set on a CORNER LOT BACKING AND SIDING ONTO GREEN SPACE,the property offers a level of privacy,mature landscaping and breathing room that is increasingly difficult to find. For an investor,renovator or buyer willing to put in some cosmetic work,the fundamentals here create significant potential.
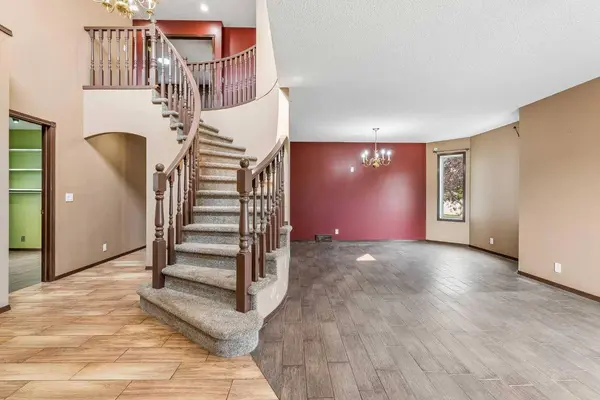
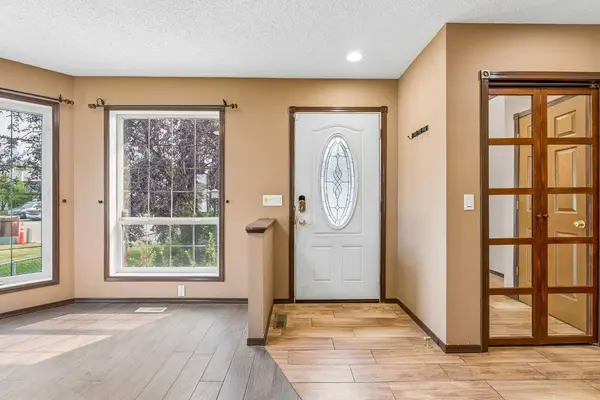
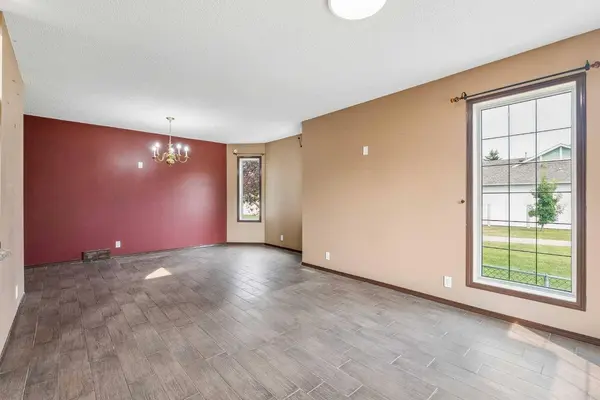
The main floor already has a strong layout and plenty of character. Hardwood-inspired tile runs throughout,while a BEAUTIFUL CURVED STAIRCASE creates an impressive first impression. A bright front sitting room connects to the formal dining area,while the kitchen features GRANITE COUNTERTOPS AND A GAS STOVE and opens directly into the family room with built-ins and a fireplace. A MAIN-FLOOR OFFICE,LARGE MUDROOM AND HALF BATH add the functionality buyers are looking for.
Upstairs,HARDWOOD FLOORING continues throughout the bedrooms. Double doors open into a generous PRIMARY RETREAT with its own sitting area,walk-in closet and ensuite featuring a soaker tub and HEATED TILE FLOORS. The second full bathroom also offers heated flooring,with two additional bedrooms completing the upper level.
The unfinished basement is already partially framed with plumbing roughed in,giving the next owner a head start on adding even more usable living space and future value.
Outside,the backyard already offers COMPOSITE DECKING,A GAZEBO,ENCLOSED HOT TUB,STORAGE SHED AND MATURE LANDSCAPING. The green space along the rear and side creates a private setting with excellent long-term appeal.
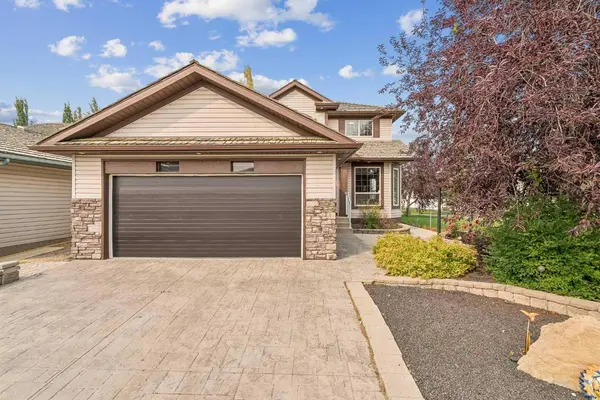
Practical improvements include a HEATED DOUBLE ATTACHED GARAGE,STAMPED CONCRETE DRIVEWAY,NEWER FURNACE AND NEWER HOT WATER TANK.
Woodside is one of Airdrie's established communities,built around the Woodside Golf Course with mature streetscapes,parks,green space and convenient access to shopping,restaurants,recreation and major routes.
This is not a property where you need to reinvent the fundamentals. The SPACE,LOT,LOCATION AND LAYOUT are already here. Update the cosmetics,finish the basement and unlock the potential.
For buyers who understand value,this is the kind of opportunity that is becoming increasingly hard to find: substantial square footage,a premium green-space lot and room to build equity at an attractive entry price.
PROPERTY IS BEING SOLD AS-IS,WHERE-IS.
GALLERY
PROPERTY DETAIL
Key Details
Property Type Single Family Home
Sub Type Detached
Listing Status Active
Purchase Type For Sale
Approx. Sqft 2071.0
Square Footage 2, 071 sqft
Price per Sqft $263
Subdivision Woodside
MLS Listing ID A2321546
Style 2 Storey
Bedrooms 3
Full Baths 2
Half Baths 1
HOA Y/N No
Year Built 1999
Lot Size 5,227 Sqft
Acres 0.12
Property Sub-Type Detached
Location
Province AB
County 0003
Community Golf, Park, Playground, Schools Nearby, Shopping Nearby, Walking/Bike Paths
Zoning R1
Direction NW
Rooms
Basement None, Full, Partially Finished
Building
Lot Description Backs on to Park/Green Space, Corner Lot
Dwelling Type House
Faces S
Story Two
Foundation Poured Concrete
Builder Name Crestview Homes
Architectural Style 2 Storey
Level or Stories Two
New Construction No
Interior
Interior Features Bathroom Rough-in, Built-in Features, Closet Organizers, Kitchen Island, Pantry, Soaking Tub, Walk-In Closet(s)
Heating Forced Air, Natural Gas
Cooling None
Flooring Carpet, Ceramic Tile, Hardwood
Fireplaces Number 1
Fireplaces Type Gas
Inclusions Hot Tub, Gazebo, Storage Garden Shed
Fireplace Yes
Appliance Dishwasher, Dryer, Garage Control(s), Gas Stove, Microwave Hood Fan, Refrigerator, Washer, Window Coverings
Laundry In Basement
Exterior
Exterior Feature Dog Run
Parking Features Double Garage Attached, Driveway
Garage Spaces 2.0
Fence Fenced
Community Features Golf, Park, Playground, Schools Nearby, Shopping Nearby, Walking/Bike Paths
Roof Type Pine Shake
Porch Deck, Screened, See Remarks
Total Parking Spaces 4
Garage Yes
Others
Restrictions None Known
Virtual Tour https://media.sonavisual.com/sites/rgbzkwln/unbranded
CONTACT
